OWNER:
DAERA (Department of Agriculture Environment and Rural Affairs)
ENGINEER:
Doran Consulting
GENERAL CONTRACTOR:
Graham Construction
MAIN FIGURES:
1,585 BMCs & 1,045 CMCs
Project Details
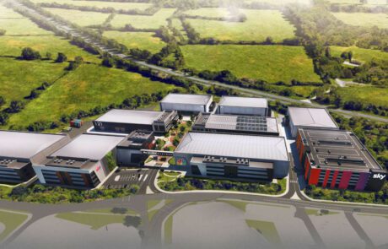
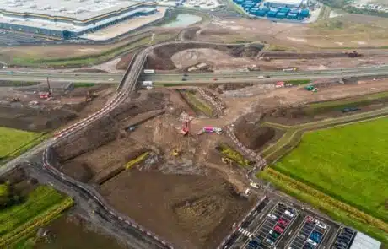
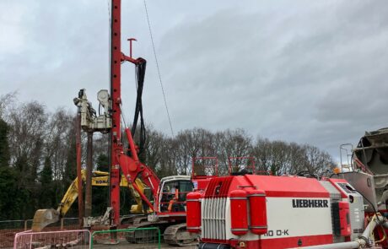
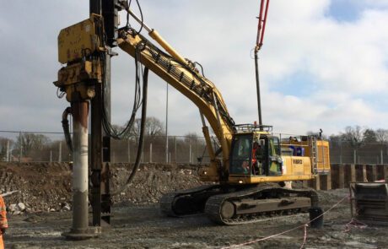
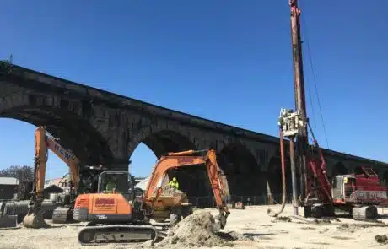
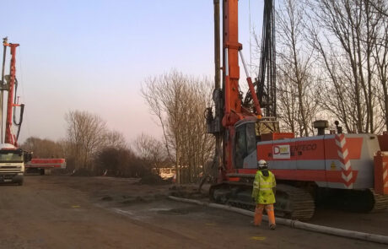
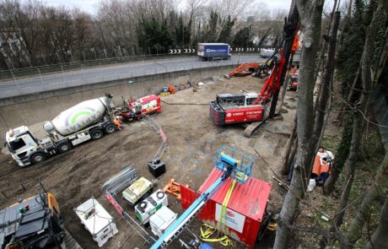
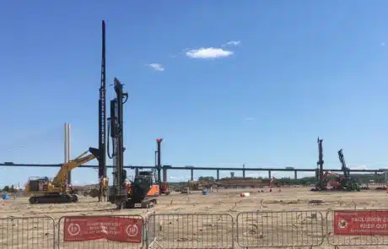
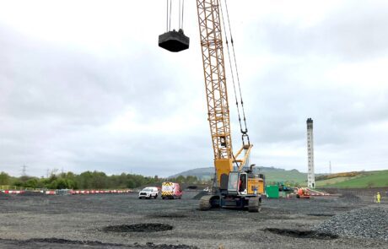
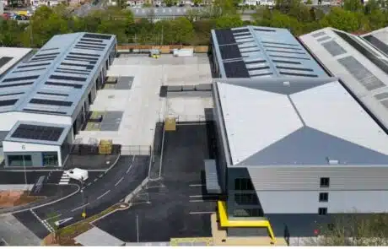
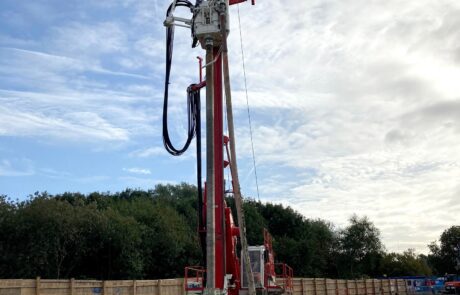
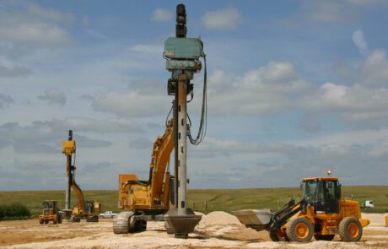
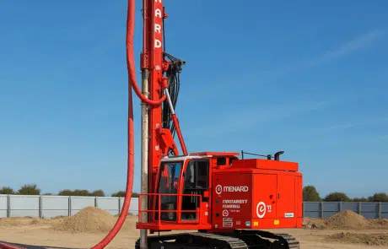
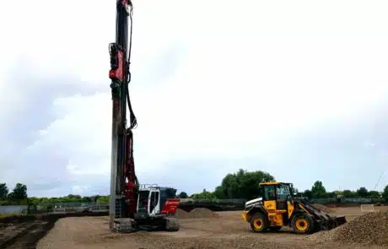
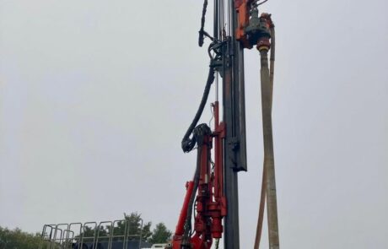
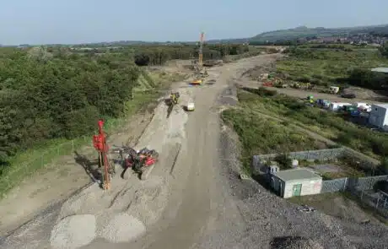
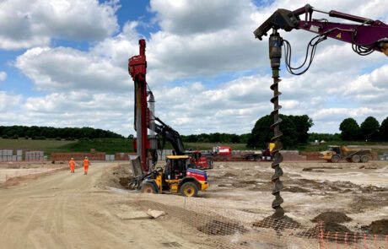
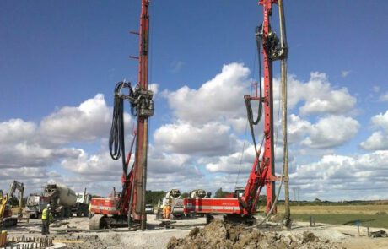
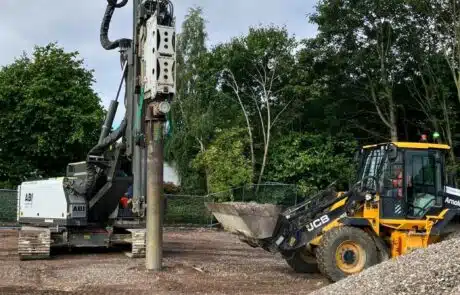
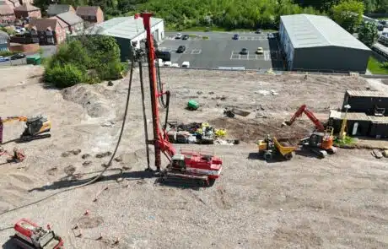
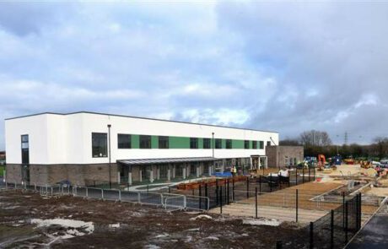
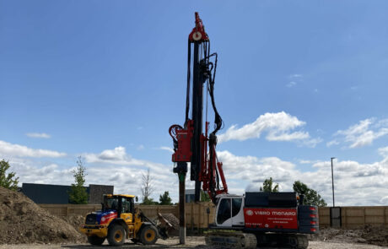
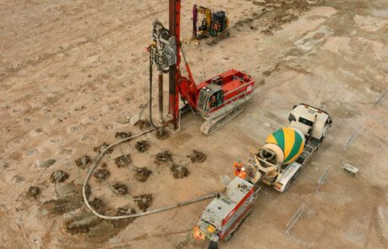
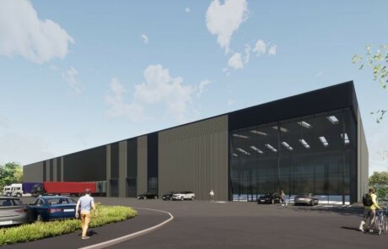
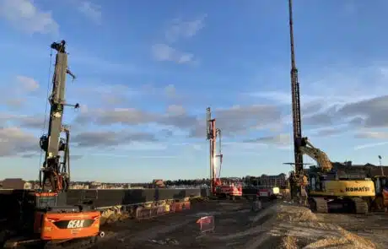
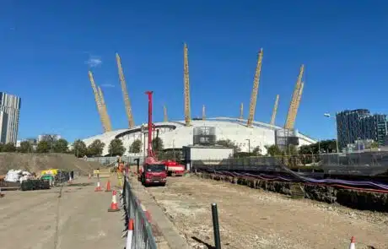
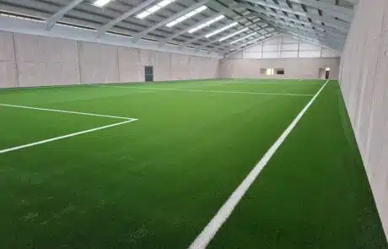
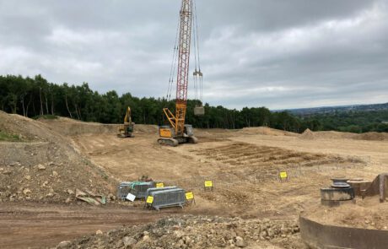

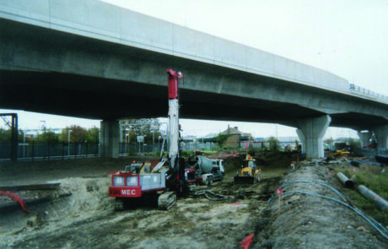
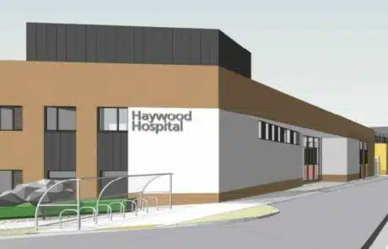
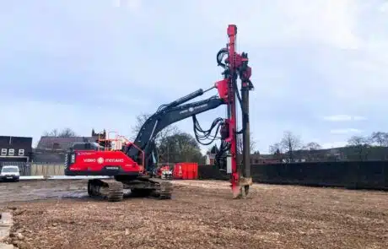
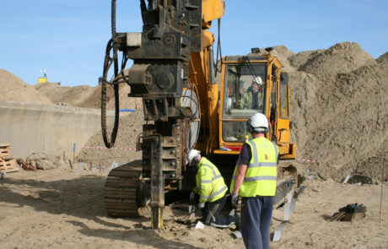
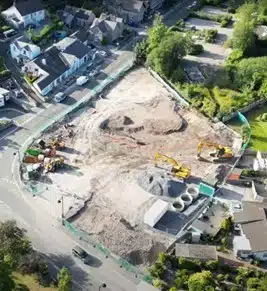
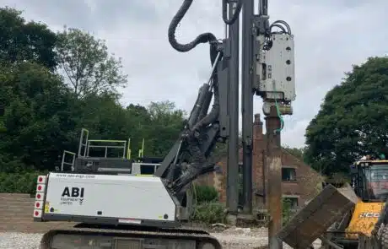
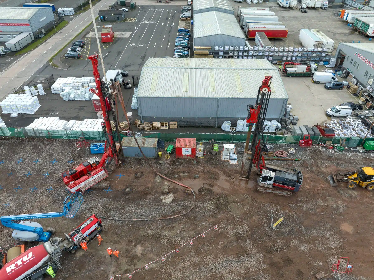
The new SPS (Sanitary and Phytosanitary) Inspection Facility at Larne Harbour, which checks agri-food goods, animals, plant and livestock arriving at the harbour, was underlain by significant depths of soft marine deposits. This necessitated the buildings to be piled (CFA Piles) and the external areas to be supported by innovative ground improvement techniques, namely CMCs (Controlled Modulus Columns) and BMCs (Bi-Modulus Columns).
Ground Conditions
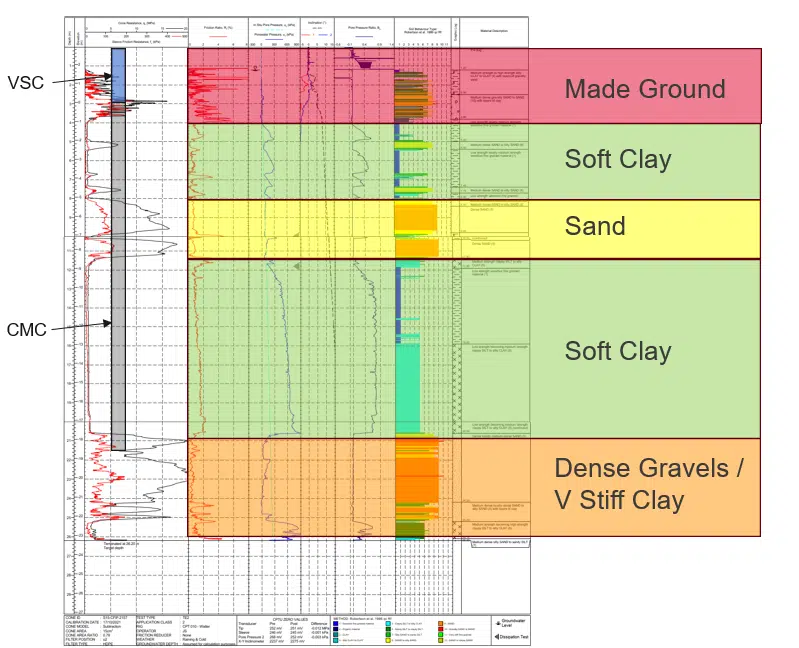
Ground conditions at the site comprised up to 3m of mixed granular/cohesive fill. This was locally stiff and required preboring locally. This was underlain by very soft and soft marine clay deposits, interbedded with Sands, which extended down to depths of up to 20m. These were underlain by dense sands and gravels and stiff Glacial till.
Solution
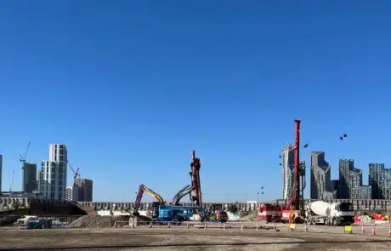
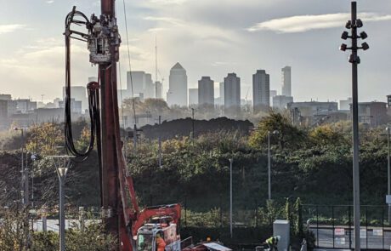
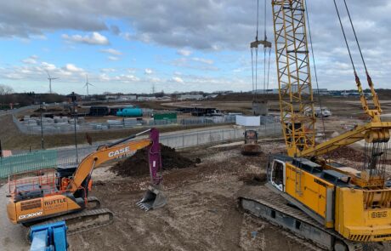
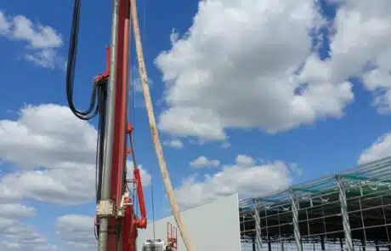
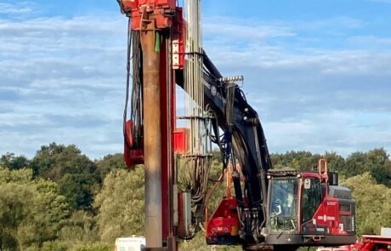
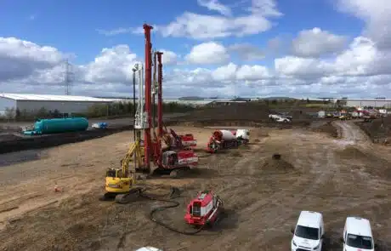
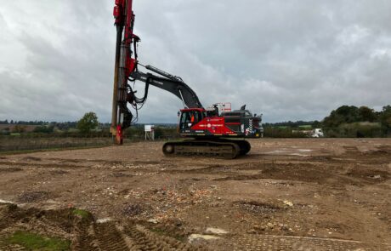
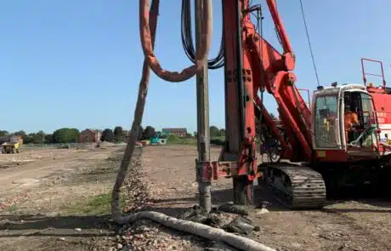
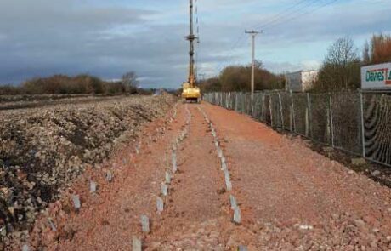
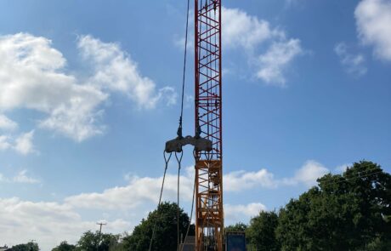
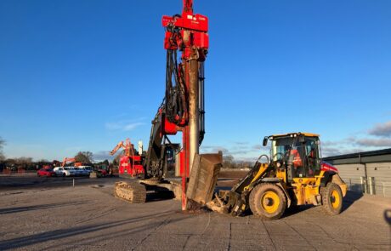
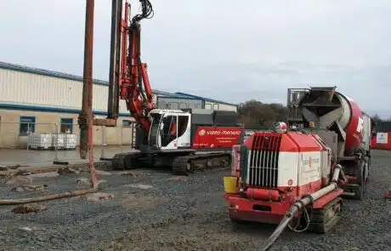
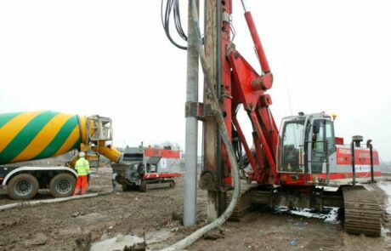
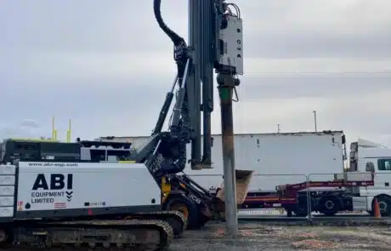
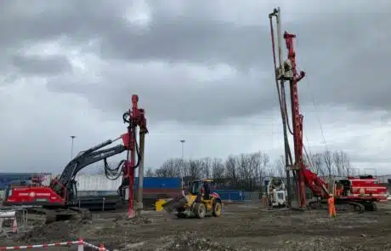
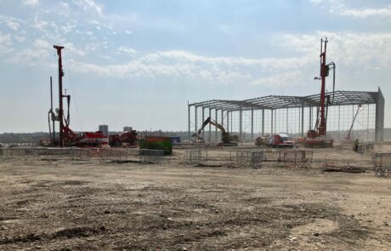
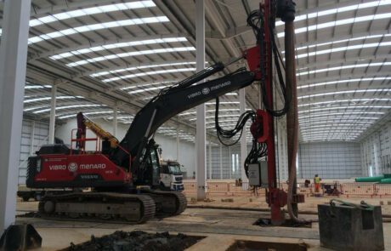
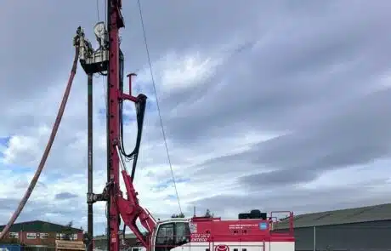
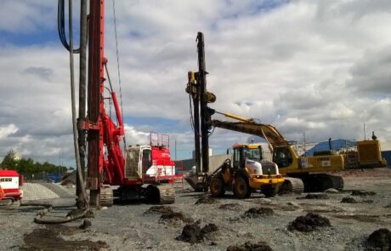
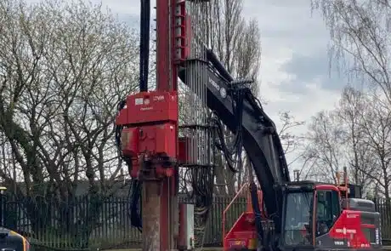
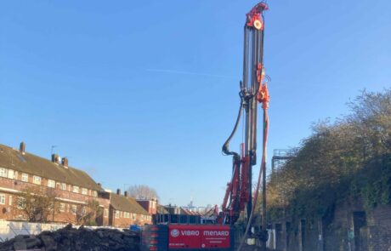
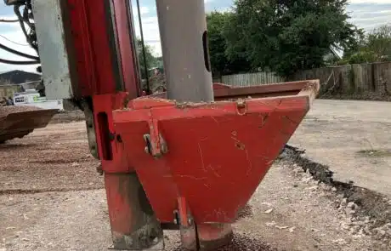
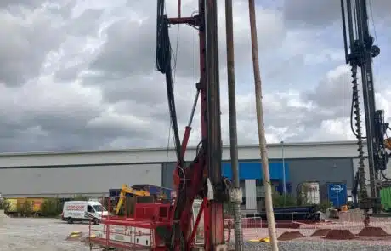
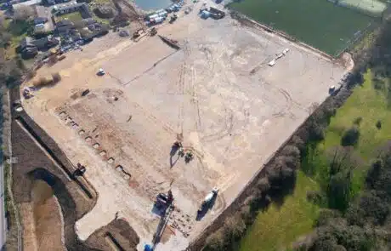
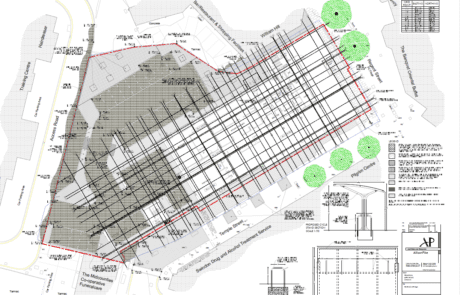
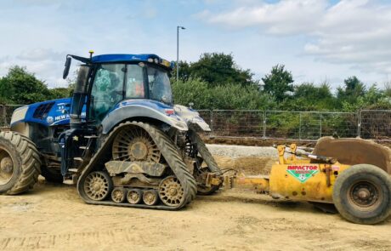
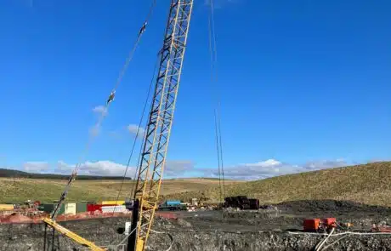
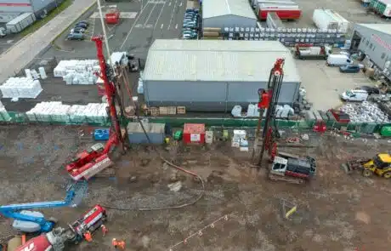
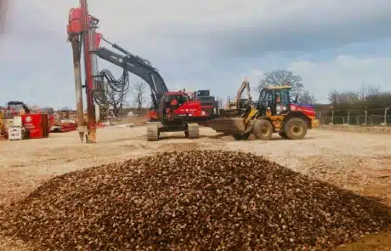
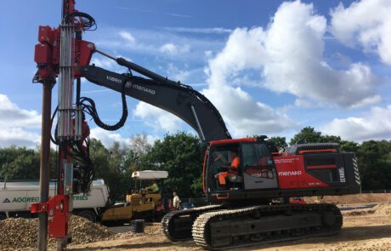
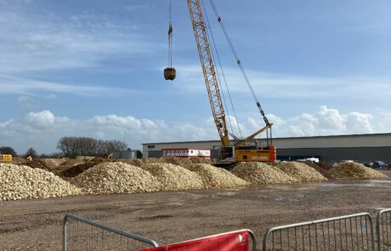
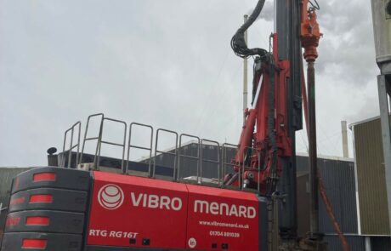
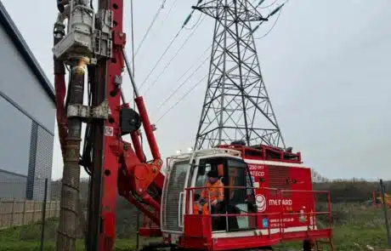
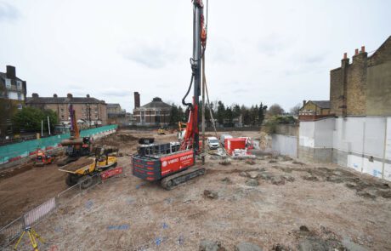
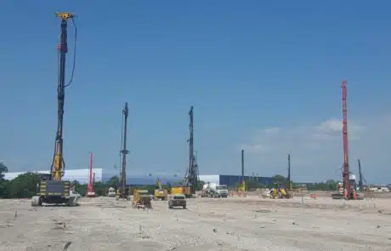
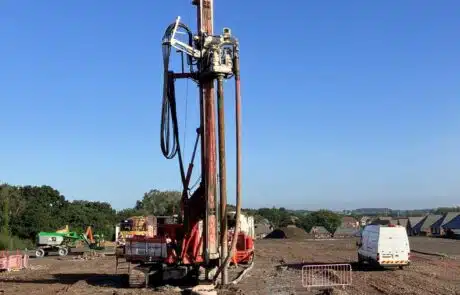
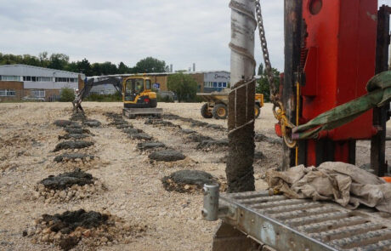
The area chosen for the new port inspection facilities was in an area of historically reclaimed ground. The site was to be upfilled by up to 1.5m to required levels , hence imposing additional load on the ground as well as the live DVL of 20kPa to be designed for. The inspection buildings were supported on CFA (Continuous Flight Auger) Piles. To avoid significant differential settlements in the external areas a ground improvement solution was required. In total external area of approx. 11,720m2 of concrete slab (hardstandings) and 10,415m2 of Asphalt (roads and car parking) required support along with a series of deep services. CMCs were installed on a 9m2 grid pattern across the site to support the external concrete slabs and BMCs were installed on a 9m2 grid pattern also to support the areas of Asphalt. As Asphalt has no tensile capability and to ensure that there was no differential settlement or hard spot at the column positions, a stone column was installed at the top 3m of the concrete column. BMCs were also used to support underground services across the site and tank bases up to 6m deep, with the Stone columns extending deeper in these locations. The works were carried out in two phases, with the main works carried out over a period of 6 weeks in June/July 2024 using two CMC and two Stone column rigs and then the smaller Phase 2 works in Feb 2026 (1 CMC rig and 1 stone column rig). Preboring was required locally through upper dense fill material.
Sustainable development
Using BMCs in the asphalt road and footpath areas avoided the need of carbon-intensive concrete slabs. For those external hardstanding areas where concrete slabs were needed by the client, then the use of CMCs instead of piles ensured that a thinner ground bearing slab could be used (rather than a thick, suspended concrete slab), so providing even further cost and carbon savings. Using BMCs under deep tanks also ensured quicker and cheaper follow-on construction for the main contractor, with no expensive trimming of concrete columns required (just excavation of the stone column section).