OWNER:
University of Manchester
ENGINEER:
Kennedy Redford
GENERAL CONTRACTOR:
Graham Construction
MAIN FIGURES:
c.2,500 CMCs (first phase)

Project Details
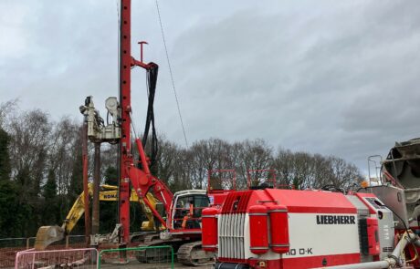
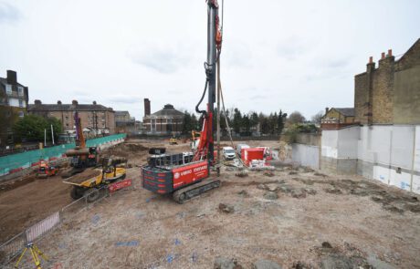
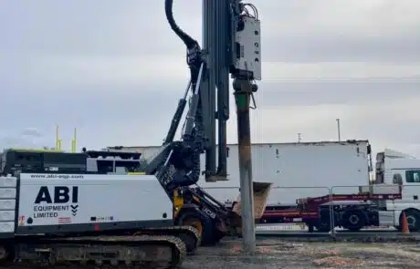
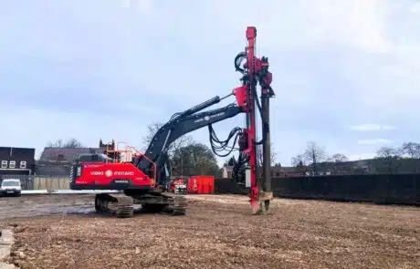
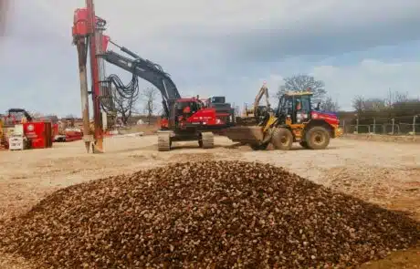
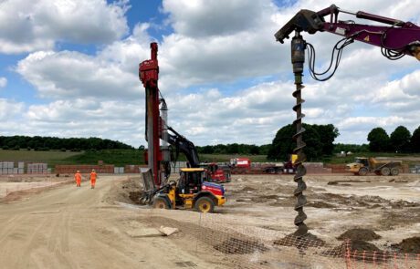
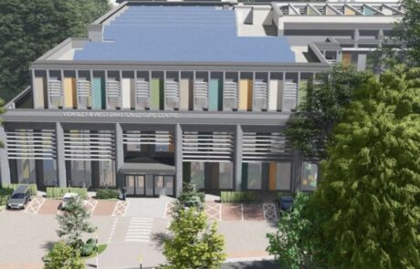
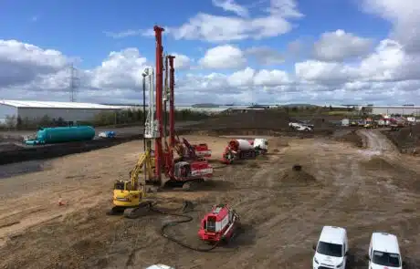
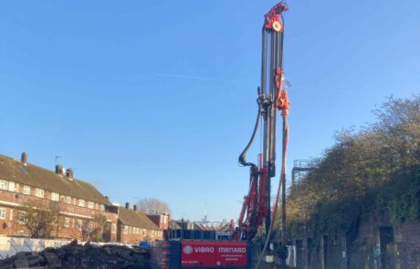
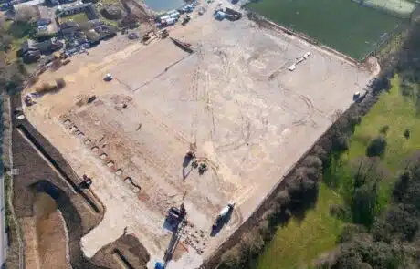
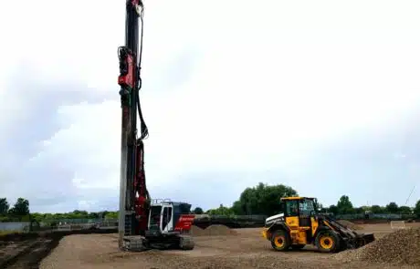
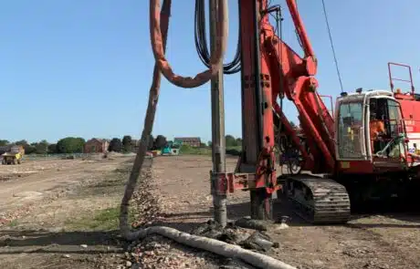
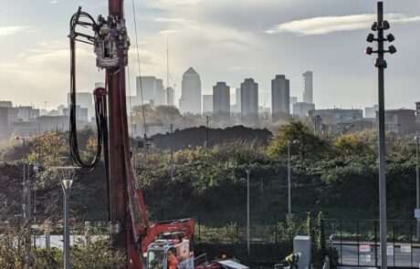
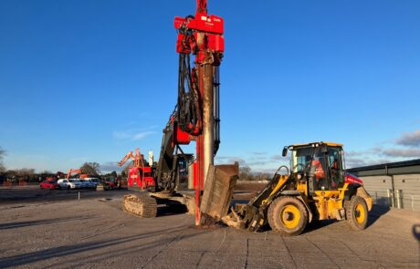
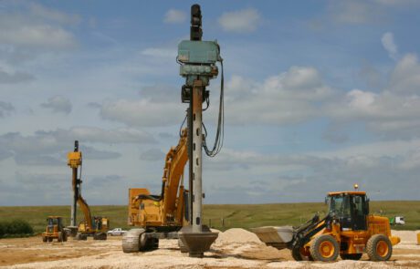
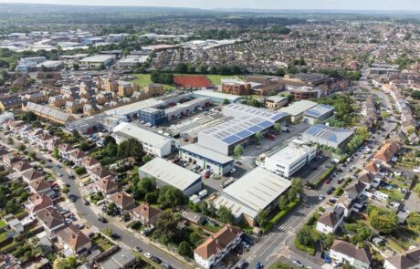
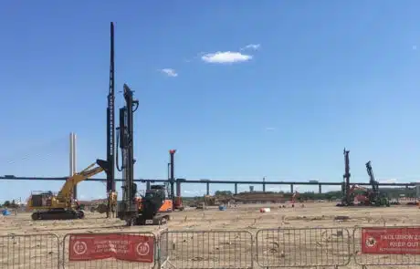
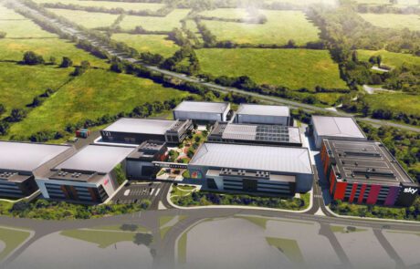
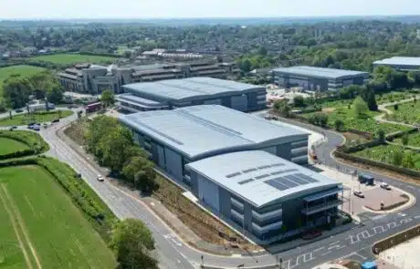
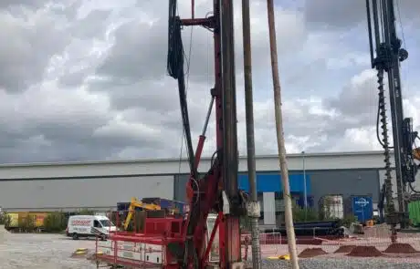
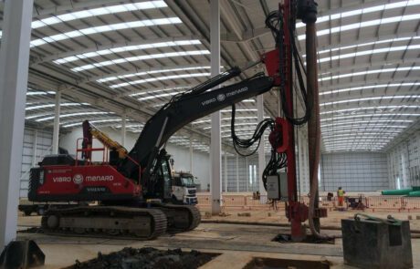
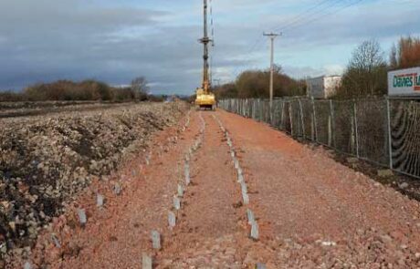
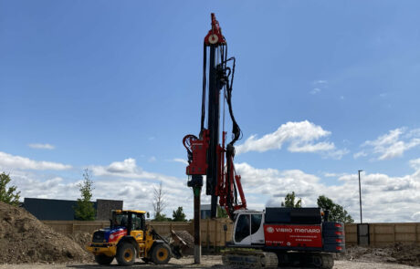
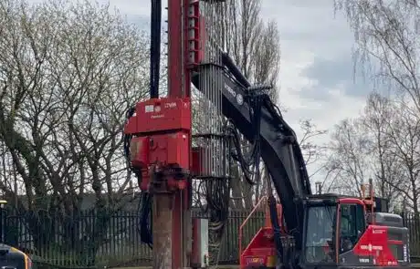
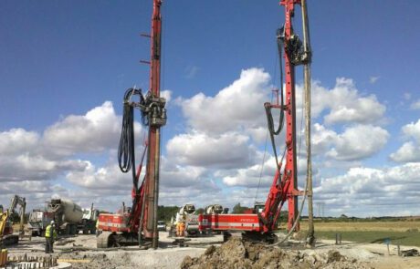
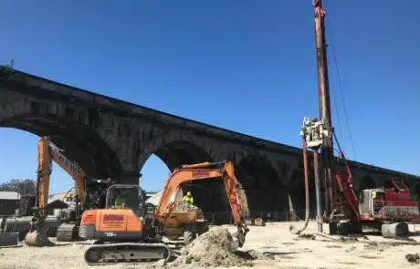
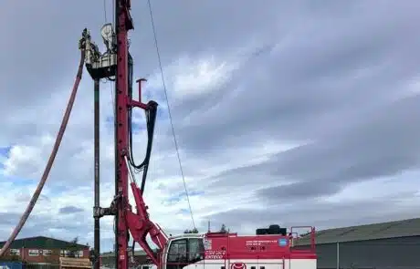
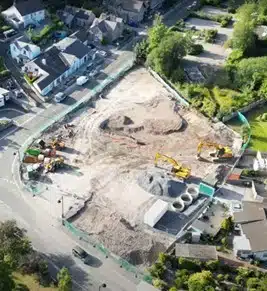
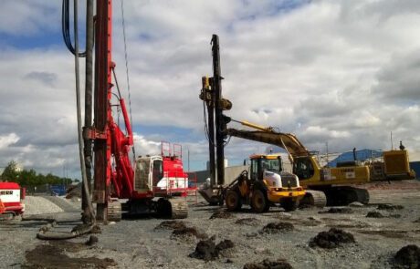
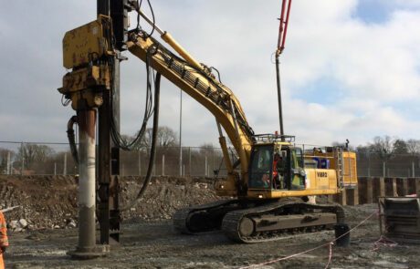
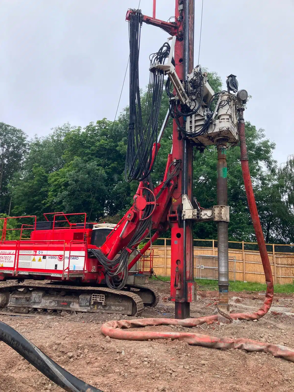
As part of the University of Manchester's redevelopment programme, a new student accommodation campus is being constructed to replace and modernise existing residential buildings. Menard was approached early in the scheme by the Consulting Engineer (Kennedy Redford) to advise and propose a solution for ground improvement using Controlled Modulus Columns (CMCs) in place of the original Continuous Flight Auger (CFA) pile design.
Ground Conditions
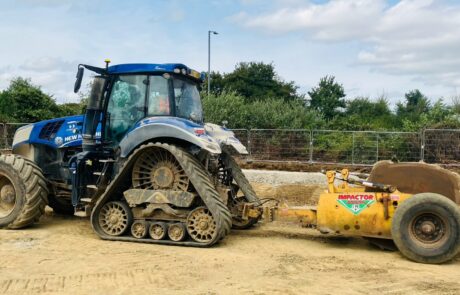
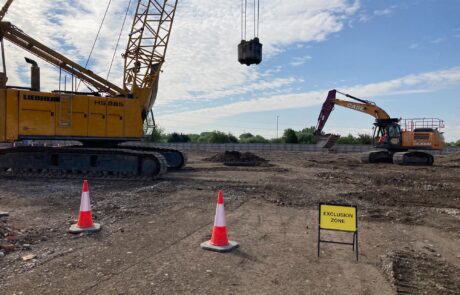
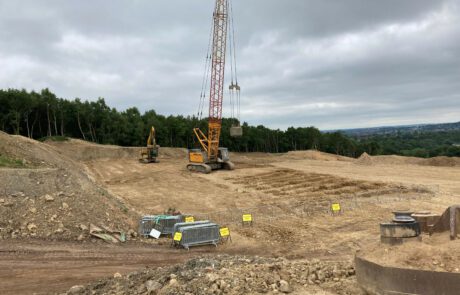
The development site is underlain by made ground, with firm clay deposits extending over dense sand and sandstone strata. Additional Cone Penetration Testing (CPT) was undertaken to refine the geotechnical model and to support the detailed design process. Some regrading of the site was undertaken prior to the CMC siteworks, with some areas being reduced by c.0.7 m, and other areas being upfilled by 1.0-1.7 m to achieve the proposed working platform levels.
Solution
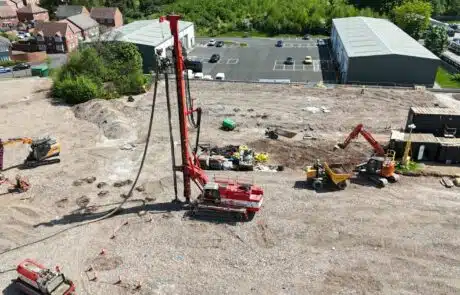
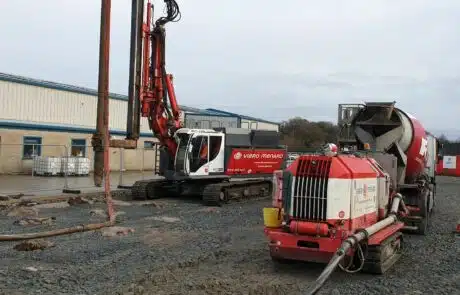
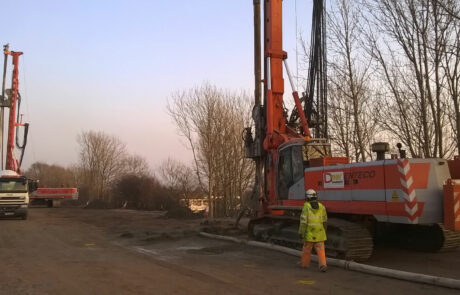
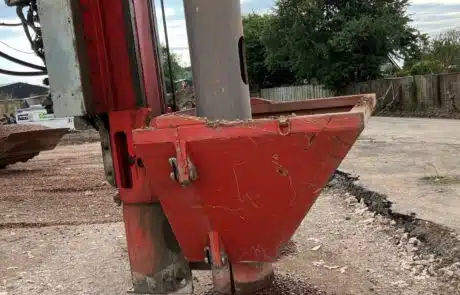
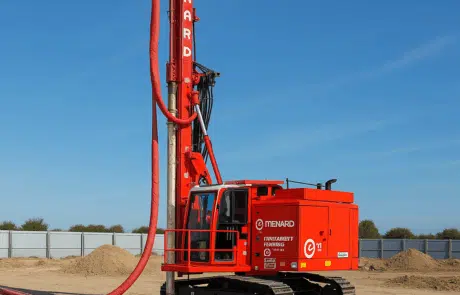
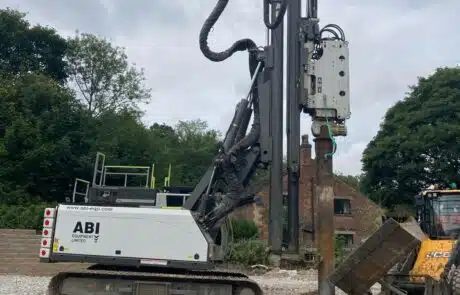
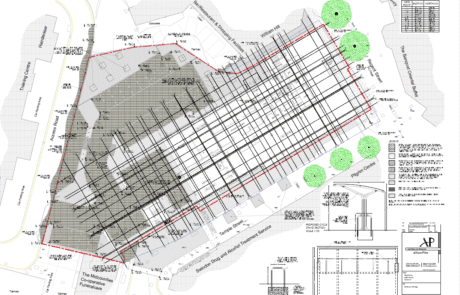
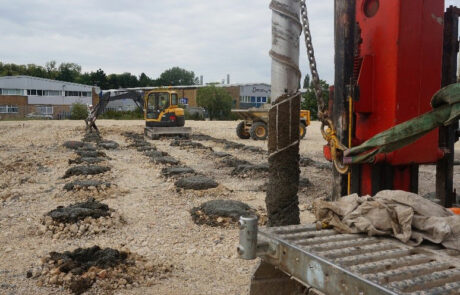
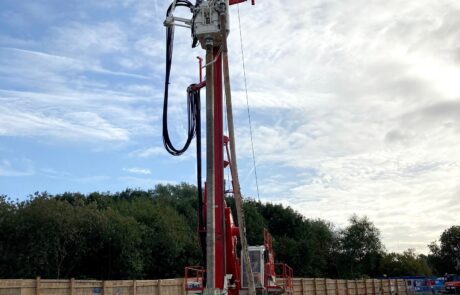
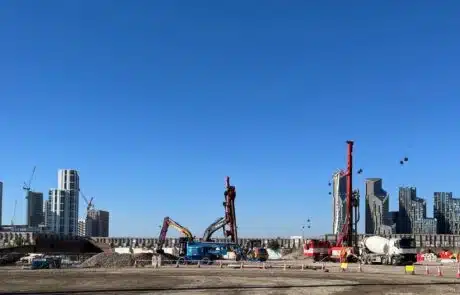
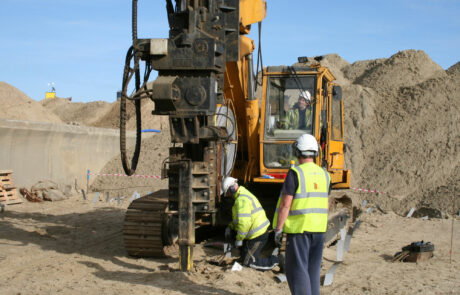
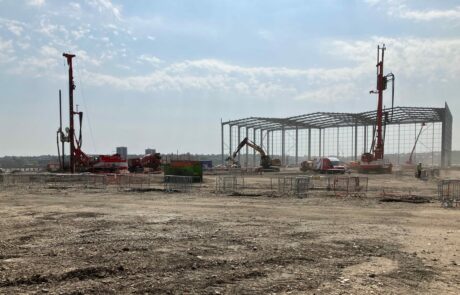
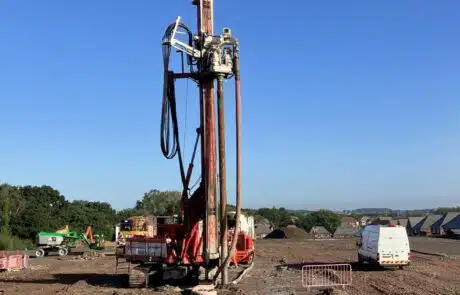
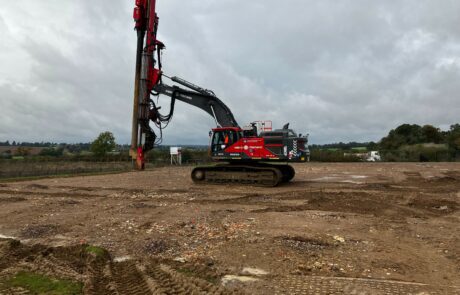
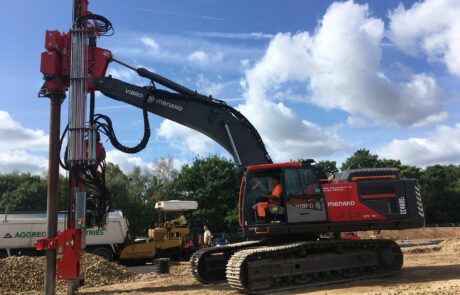
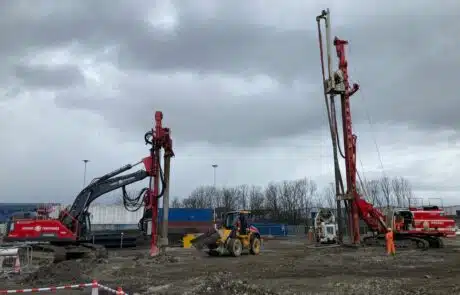
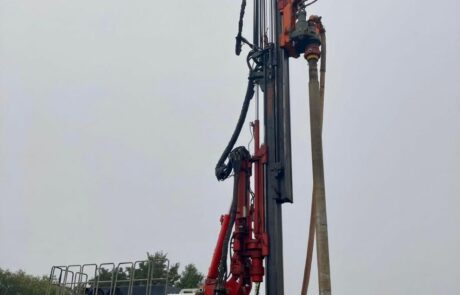
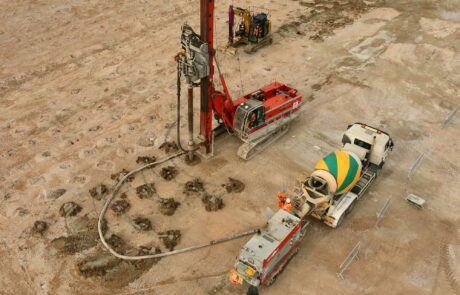
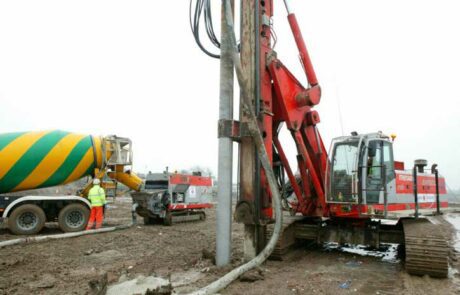
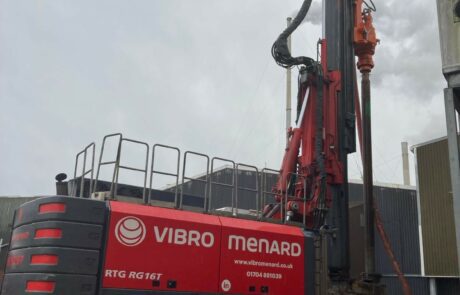
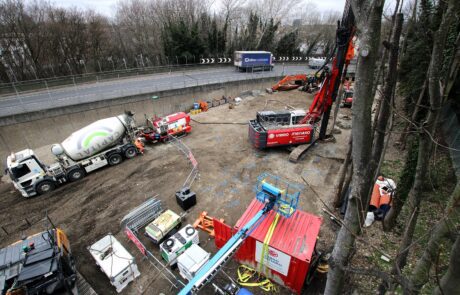
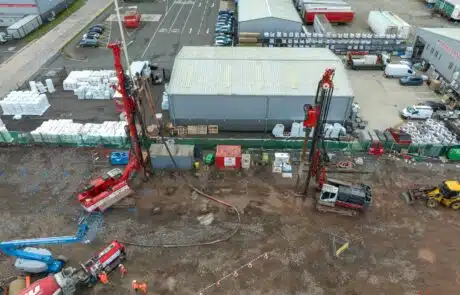
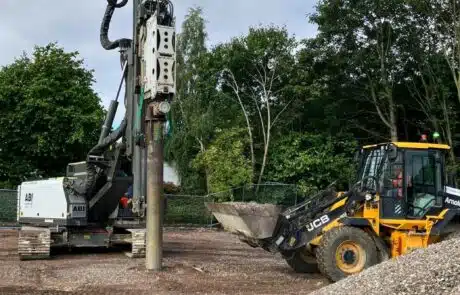
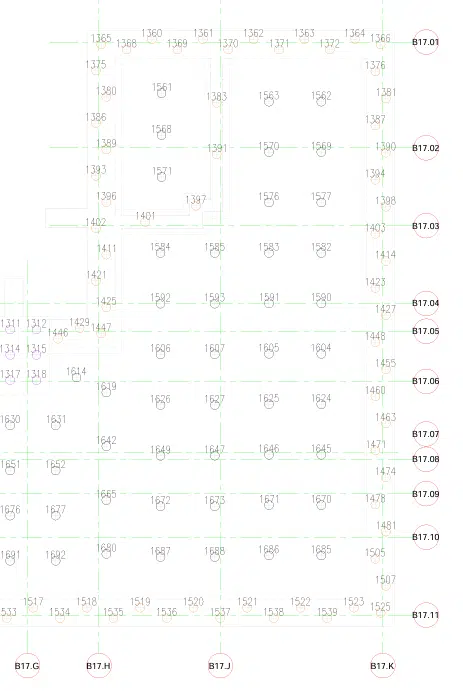
CMCs have been installed beneath the ground-bearing raft foundations of the five- and six-storey accommodation blocks. The system is designed to provided SLS bearing pressures of up to 140 kPa beneath the general raft areas and up to 300 kPa beneath external thickened sections, whilst limiting the total residual settlement to 25 mm, with relative differential settlement controlled to 1:500. Across the first two phases of the development, approximately 2,500 CMCs have been installed, with a further 1,250 columns planned for subsequent phases. CMC depths typically range between 2.5 m and 3.5 m, terminating within the dense sand strata. Quality and verification testing has been undertaken, comprising concrete cube testing, plate load and dummy foundation load testing.
Sustainable development
The proposed CMC solution delivered a number of significant advantages in comparison to a CFA piled scheme. These included the use of a thinner ground-bearing raft slab, conventional raft foundations in place of pile caps and ground beams, simplified installation and trimming operations, and a significant reduction in the amount of spoil created by using a soil displacement technique. The solution also enabled programme optimisation, reduced embodied carbon, and generated overall cost savings for both the project and the client. These benefits were achieved while maintaining the required performance criteria for the development. Finally, the adoption of very-low carbon concrete and hydrotreated vegetable oil (HVO) led to further savings in the amount of embodied carbon for this ground improvement scheme.